<-- style PDP --> 4678 Bellrock Road, Verona - Detached for sale for $530,000
  • sold
  • leased

4678 Bellrock Road

Verona, Ontario, K0H 2W0 - Frontenac South

$530,000$000000

  • Neighbourhood

    Frontenac South

  • Major Intersection

    Highway 38 to Bellrock Road

  • Listed Since: 123 day(s)

  • Last update: 109 day(s) ago

Overview

  • Property Type

    Detached, 1 1/2 Storey

  • Bedrooms

    3

  • Bathrooms

    2

  • Basement

    Sep Entrance + Unfinished

  • Kitchen

    1

  • Total Parking

    6

  • Lot Size

    188x1000 (Feet)

  • Taxes

    $2,393.00 (2026)

  • Type

    Freehold

Property Description

Property description for 4678 Bellrock Road, Verona

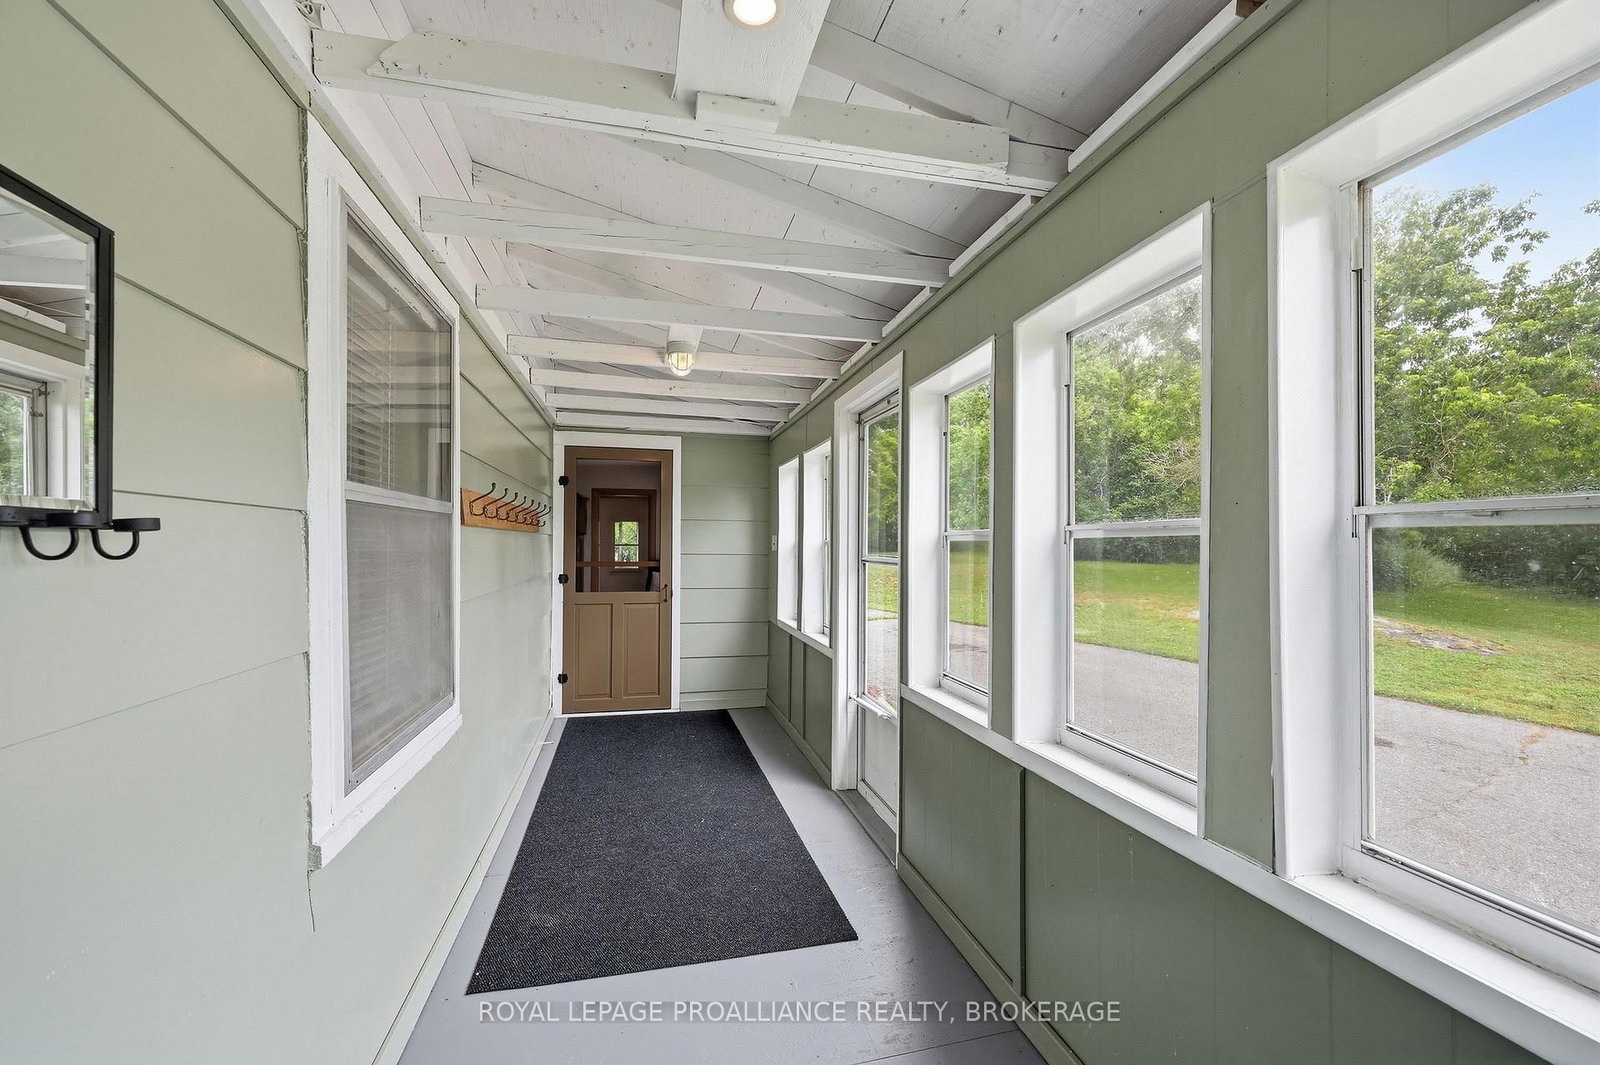
Hobby farm or good ole country living at its best, this 3 bedroom, 2 full bathroom recently renovated century home with character and charm set on approximately 13 acres of mixed field and trees, is sure to impress. The main floor features a covered wrap around front porch, spacious living room, and open concept kitchen and dining room. There is also a separate laundry area and primary bedroom with ensuite. Upstairs there are 2 spacious bedrooms that could easily be used as an office, music room or art studio. Outside boasts a beautifully landscaped yard, exposed granite outcroppings, and walking trails. There is even a heated workshop and a solid N.O. Hippel bank barn with power which is perfect for future livestock, storage or family gatherings. Recent upgrades include septic tank, propane furnace, 200 Amp electrical, flooring, renovated bathroom, new insulation and paint. With other bonuses of a paved driveway, Fibre Internet and being close to all the wonderful amenities of Verona, this historical home truly has a lot to offer.

Listed by ROYAL LEPAGE PROALLIANCE REALTY, BROKERAGE

  • MLS #

    X13548680

  • Sq. Ft

    2000-2500

  • Sq. Ft. Source

    MLS

  • Lot Irregularities

    Y

  • Year Built

    100+

  • Pool

    None

  • Drive

    Lane, Private

  • Garage

    None

  • Total Parking

    6

  • Family Room

    N

  • Den

    N

  • Exterior

    Vinyl Siding

  • Fireplace

    N

  • Roof

    Asphalt Shingle

  • Foundation

    Concrete Block, Stone

  • Elevator

    n/a

  • Water View

    n/a

  • Laundry Level

    Main

  • Heat

    Forced Air

  • A/C

    None

  • Water

    Well

  • Water Supply

    n/a

  • Sewers

    Septic

  • Central Vac

    N

  • Living

    5.2 x 7.05 ft Main level

  • Dining

    4.45 x 5.2 ft Main level

  • Kitchen

    2.78 x 3.6 ft Main level

  • Bathroom

    1.55 x 2.13 ft Main level

    4 Pc Bath

  • Br

    4.72 x 3.3 ft Main level

  • Bathroom

    1.58 x 1.63 ft Main level

    3 Pc Bath

  • 2nd Br

    2.75 x 3.05 ft 2nd level

  • 3rd Br

    5.2 x 3.95 ft 2nd level

  • MLS #

    X13548680

  • Sq. Ft

    2000-2500

  • Sq. Ft. Source

    MLS

  • Lot Irregularities

    Y

  • Year Built

    100+

  • Pool

    None

  • Drive

    Lane, Private

  • Garage

    None

  • Total Parking

    6

  • Family Room

    N

  • Den

    N

  • Exterior

    Vinyl Siding

  • Fireplace

    N

  • Roof

    Asphalt Shingle

  • Foundation

    Concrete Block, Stone

  • Elevator

    n/a

  • Water View

    n/a

  • Laundry Level

    Main

  • Heat

    Forced Air

  • A/C

    None

  • Water

    Well

  • Water Supply

    n/a

  • Sewers

    Septic

  • Central Vac

    N

  • Living

    5.2 x 7.05 ft Main level

  • Dining

    4.45 x 5.2 ft Main level

  • Kitchen

    2.78 x 3.6 ft Main level

  • Bathroom

    1.55 x 2.13 ft Main level

    4 Pc Bath

  • Br

    4.72 x 3.3 ft Main level

  • Bathroom

    1.58 x 1.63 ft Main level

    3 Pc Bath

  • 2nd Br

    2.75 x 3.05 ft 2nd level

  • 3rd Br

    5.2 x 3.95 ft 2nd level

Thinking of Selling?

Find Out Your Home’s Value in Today’s Market!

No Email or Signup is required to view your home estimate.

estimate your home value

Contact Manoj Kukreja

Sales Representative,
Century 21 People’s Choice Realty Inc.,
Brokerage
(647) 576 - 2100

Manoj profile avatar

Estimated price

Date
Price
Change
2026-07-10
$520,805
1.06%

Mortgage Calculator

This data is for informational purposes only.

Mortgage Payment per month

Principal Amount

Interest

Total Payable

Amortization

Amortization

Closing Cost Calculator

This data is for informational purposes only.

Closing Cost Total for this property

Total Cash flow for purchasing this property

Down Payment(%)*
Additional information

Provincial Land Transfer Tax

Ontario Land Transfer Tax Rebate

Toronto Land Transfer Tax

Toronto Land Transfer Tax Rebate

PST on CMHC Insurance Premium

Lawyer Fees

$2,825

Government Registration Fee's

$164

Title Insurance

Closing Cost Total

Total Cash flow for purchasing this property

Provincial Land Transfer Tax

Ontario Land Transfer Tax Rebate

Toronto Land Transfer Tax

Toronto Land Transfer Tax Rebate

PST on CMHC Insurance Premium

Lawyer Fees

$2,825

Government Registarion Fee's

$164

Title Insurance

Down Payment(%)*

* A down payment of less than 20% is permitted only for first-time home buyers purchasing their principal residence. The minimum down payment required is 5% for the portion of the purchase price up to $500,000, and 10% for the portion between $500,000 and $1,500,000. For properties priced over $1,500,000, a minimum down payment of 20% is required.

Thinking of Selling?

Find Out Your Home’s Value in Today’s Market!

No Email or Signup is required to view your home estimate.

estimate your home value

Contact Manoj Kukreja

Sales Representative, Century 21 People’s Choice Realty Inc., Brokerage
(647) 576 - 2100

Manoj profile avatar

Recent Sold Listings in Frontenac South, Verona

Popular Cities